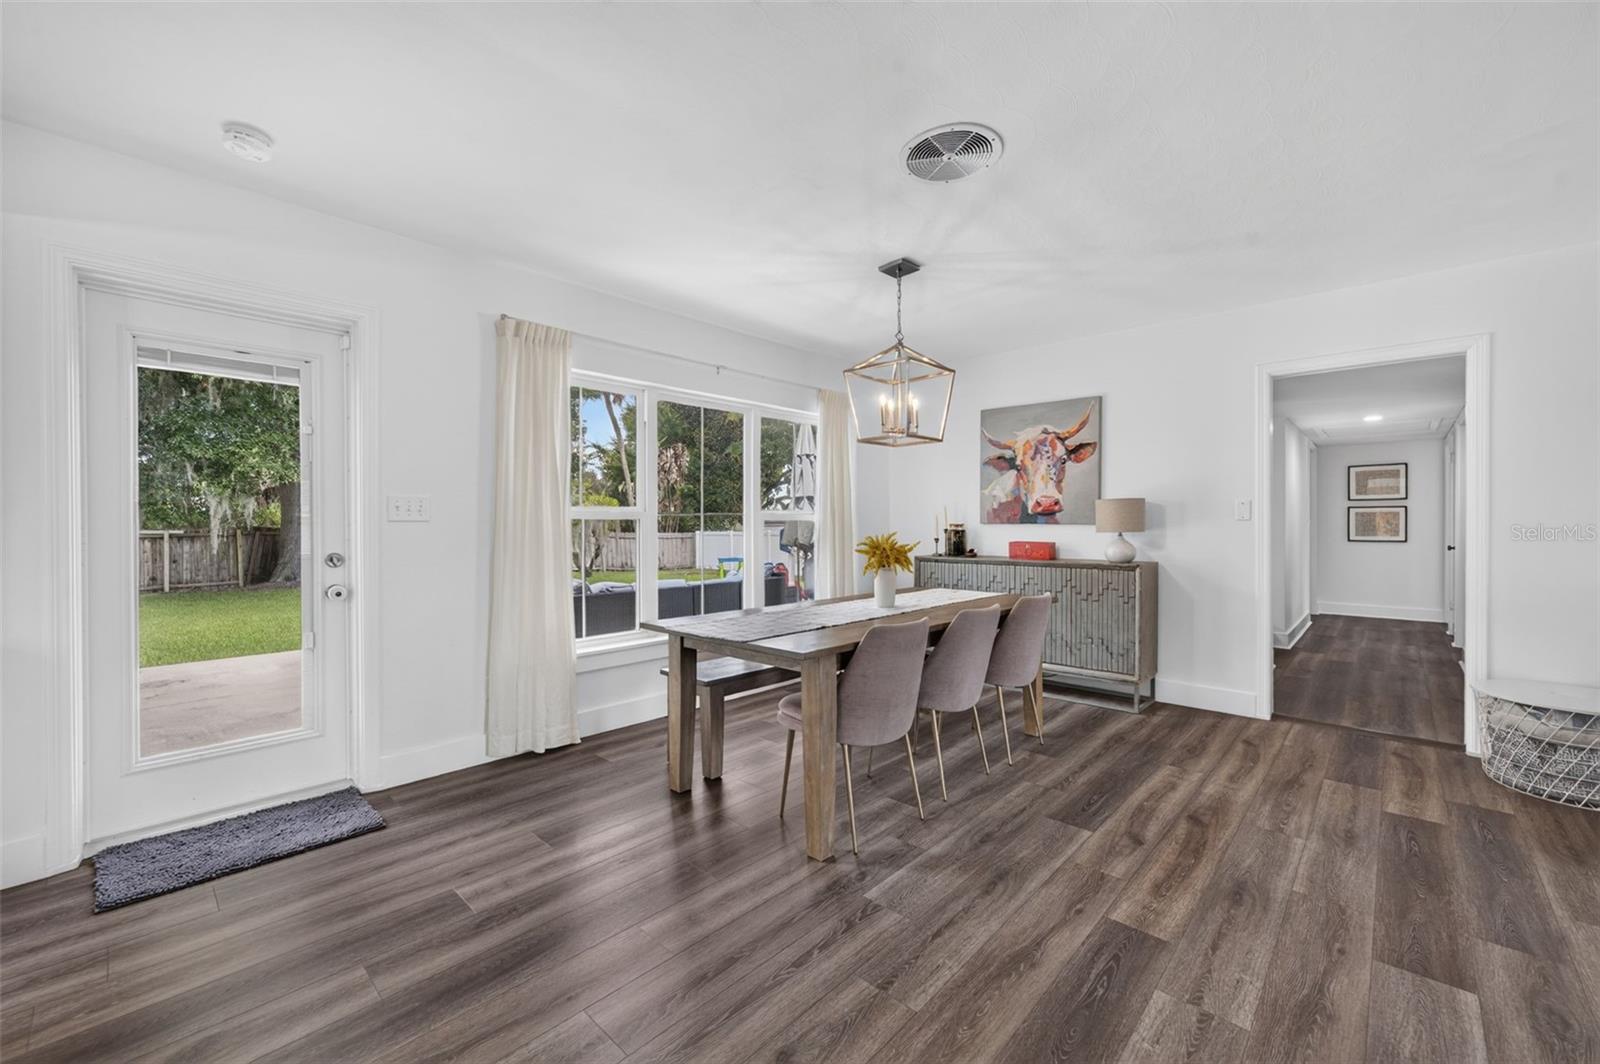
Property photo 1
Property photo 2
Property photo 3
Property photo 4
Property photo 5
3 Beds
2 Baths
1,821 sqft

$699,000

151 DOMMERICH DR, MAITLAND FL, 32751

Price per sqft$383.86
Built in1957
Property size1,821 sqft
Property typeResidential
Courtesy of FANNIE HILLMAN & ASSOCIATES, Trevor Brown  Listing Contact: 407-644-1234

Overview

Active

Listed Oct 22, 2026

Updated 1h ago

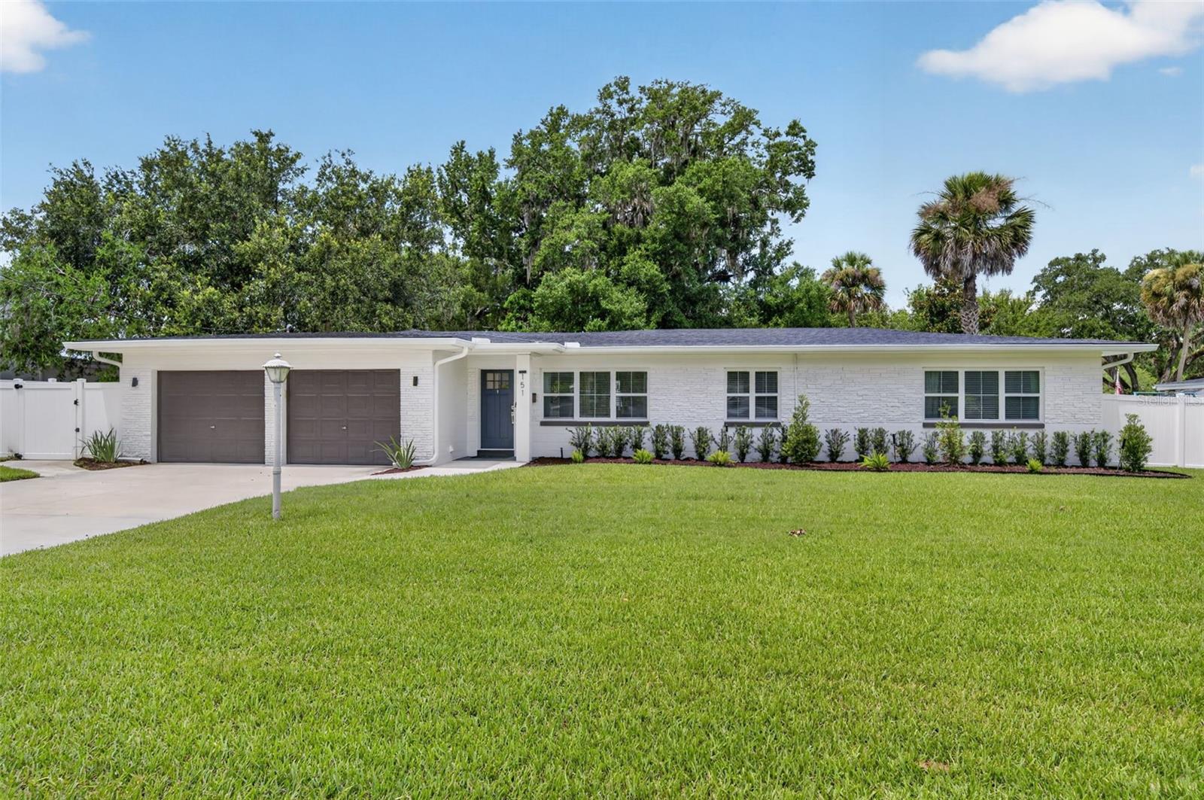
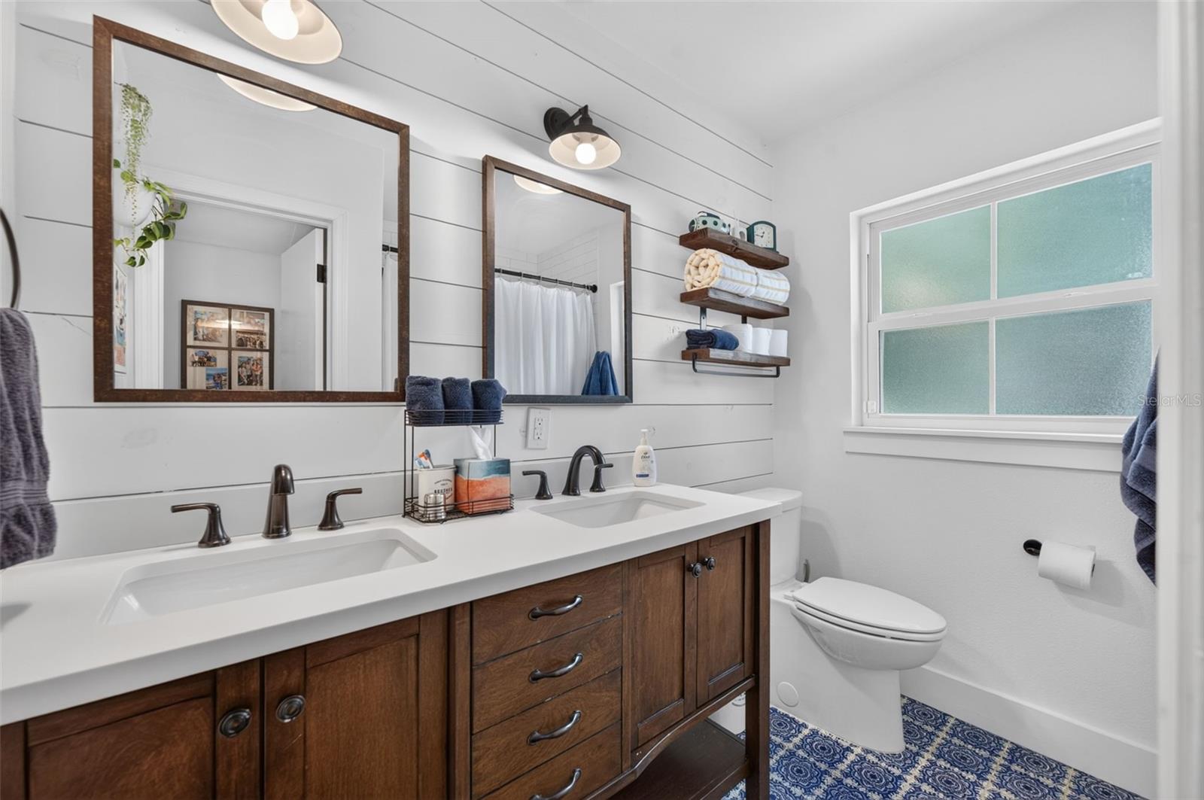
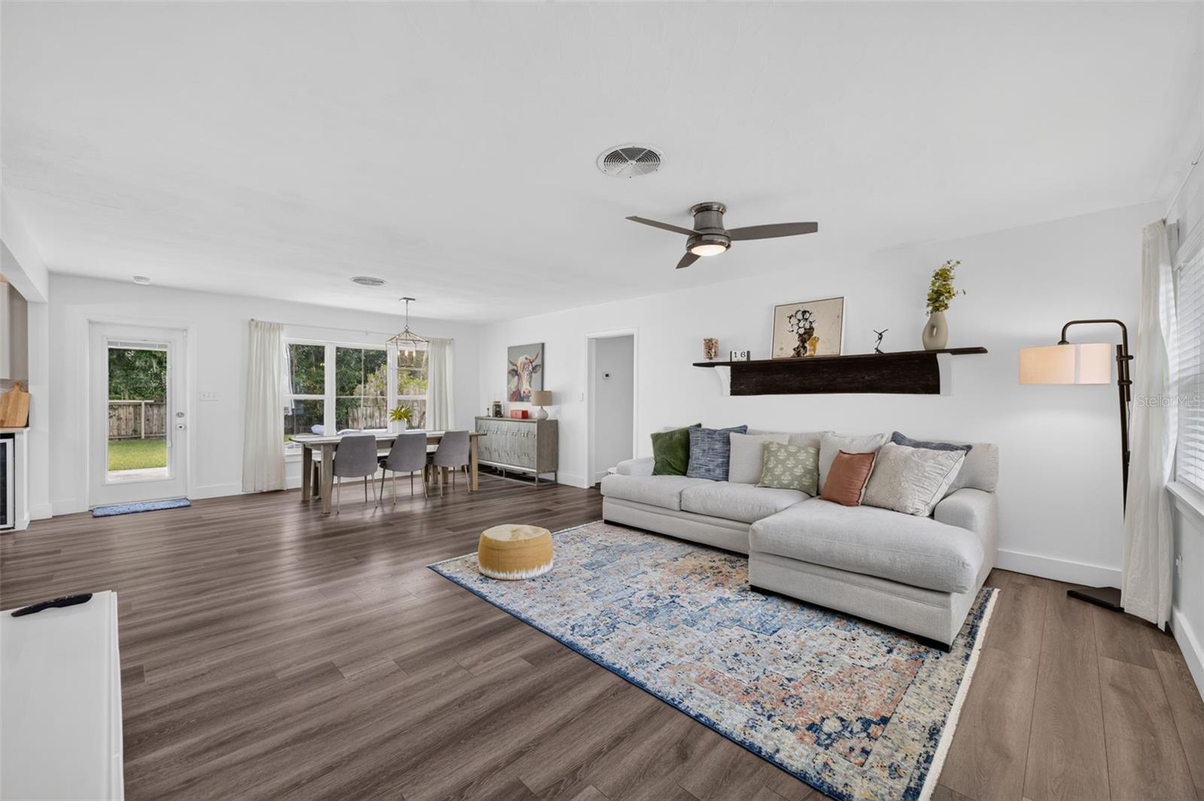
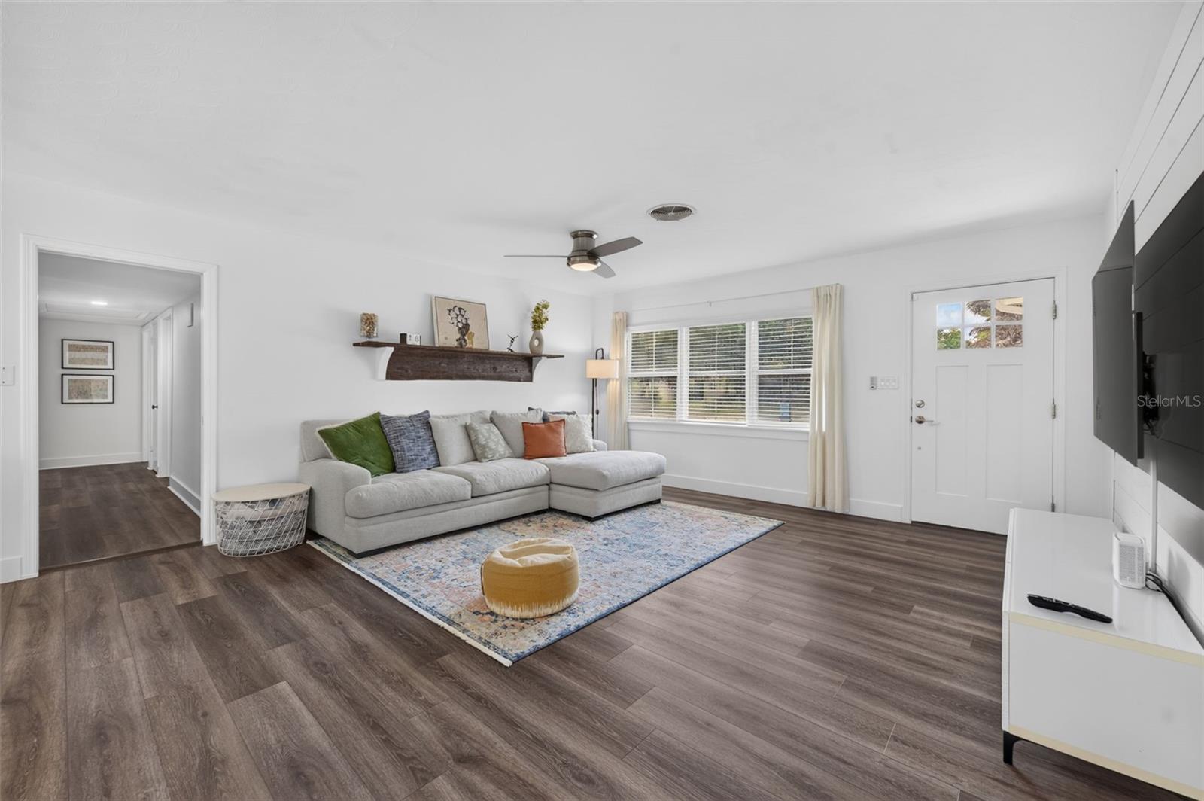
Welcome to the desirable Dommerich Estates where timeless charm meets thoughtful modern updates. Completely renovated with an open-concept layout this home offers the kind of space and flow that makes everyday living and entertaining effortless. The heart of the home is the beautifully redesigned kitchen, featuring quartz countertops, island, solid wood cabinetry, and a full suite of stainless steel appliances including a wine refrigerator. Both bathrooms have been fully renovated with double vanities, designer finishes, shiplap accents, and a stunning primary bath complete with a frameless glass shower, marble tile, and marble countertops. The spacious primary suite also features a walk-in closet with custom built-in shelving. Natural light pours into the dining area through oversized windows that open to the backyard, creating a seamless indoor-outdoor connection. Step outside to a fully fenced backyard with a concrete patio that's perfect for grilling, relaxing, or hosting friends and family. The oversized two-car garage includes durable epoxy flooring, and a utility sink. Additional upgrades include a new water heater (2020). Location is just as impressive as the home itself. Zoned for the highly regarded Dommerich and Winter Park schools, you'll also enjoy neighborhood parks, walking trails, and community lake access and boat ramp just down the street. Homes like this don't come along often. Schedule your private showing today! The major updates have already been taken care of, new roof (2019) all-new windows (2019), a complete replumb (2019), LVT flooring throughout (2019), plus updated lighting and hardware in every room. New attic insulation 2022, all electrical outlets replaced 2022, new exterior outlets, termite protection system, Primary bedroom and guestroom closet built ins, new gutters 2021, new Carrier A/C (Garage and outdoor) 2021, new air ducts 2024, added air returns in rooms, new liftmaster garage door motors 2021, new driveway 2022, back patio resurface 2022, concrete side walkway and garbage pad 2022, rock walkway around house, exterior paint 2026, landscaping 2026

$4,650/mo

Est. mortgage payment based on a $699,000 home price.

All estimates are provided by Luxury Presence for informational purposes only. Actual amounts may vary.

Additional information

MLS® ID
O6451739

Interior Features

Bedrooms
3
Bathrooms
2
Cooling
Yes
Heating
Yes
Basement
No

Exterior Features

Lot Size
0.32 Acres

Other Property Details

Taxes
$7,078
Tax Frequency
Annually
Association Fee Frequency
Monthly
Garage
Yes
Municipality
21
Pets Allowed
Yes
55+/Senior Community
No

Listings courtesy of Stellar MLS as distributed by MLS GRID

All information deemed reliable but not guaranteed and should be independently verified. All properties are subject to prior sale, change or withdrawal. Neither listing broker(s) nor Michelle Mazzotta shall be responsible for any typographical errors, misinformation, misprints and shall be held totally harmless. Properties displayed may be listed or sold by various participants in the MLS. 

Based on information submitted to the MLS GRID as of 10:08 AM UTC on 10/23/2026. All data is obtained from various sources and may not have been verified by broker or MLS GRID. Supplied Open House Information is subject to change without notice. All information should be independently reviewed and verified for accuracy. Properties may or may not be listed by the office/agent presenting the information.

©2026 Stellar MLS . All rights reserved.

DMCA Notice

Powered by Luxury Presence