Property photo 1
Property photo 2
Property photo 3
Property photo 4
Property photo 5
3 Beds
2 Baths
1,168 sqft

$355,000

4801 LAKE SHORE DR, ST CLOUD FL, 34772

Price per sqft$303.94
Built in1985
Property size1,168 sqft
Property typeResidential
Courtesy of TIE TEAM REALTY LLC, Stephanie Peterson, PA  Listing Contact: 407-709-1846

Overview

Active

Listed Oct 22, 2026

Updated 23 min ago

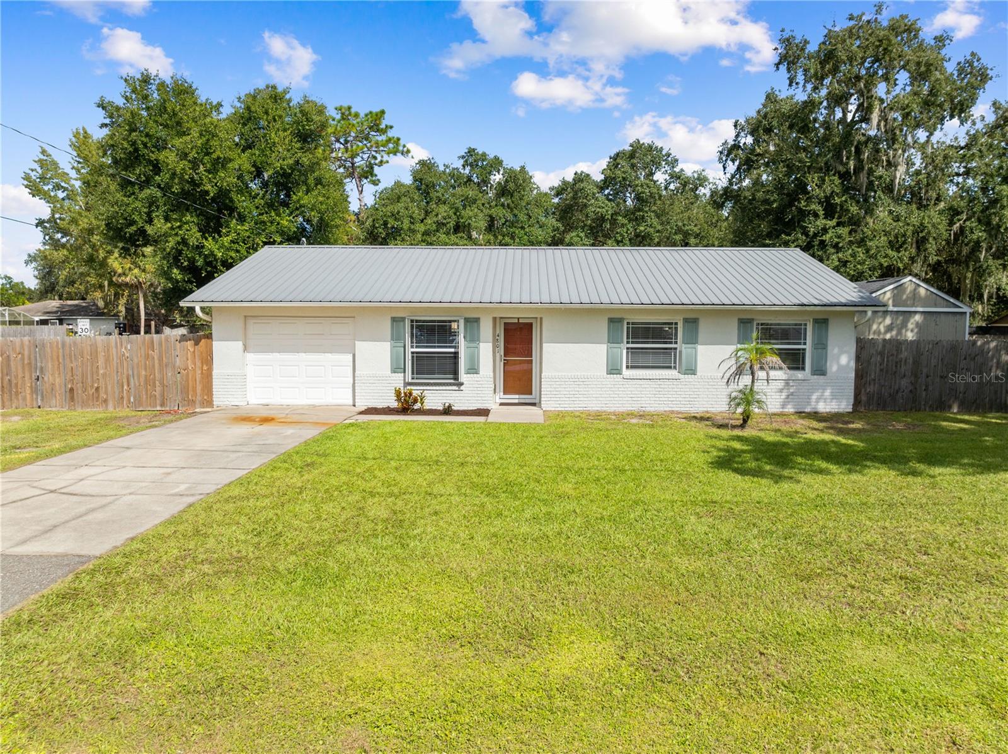
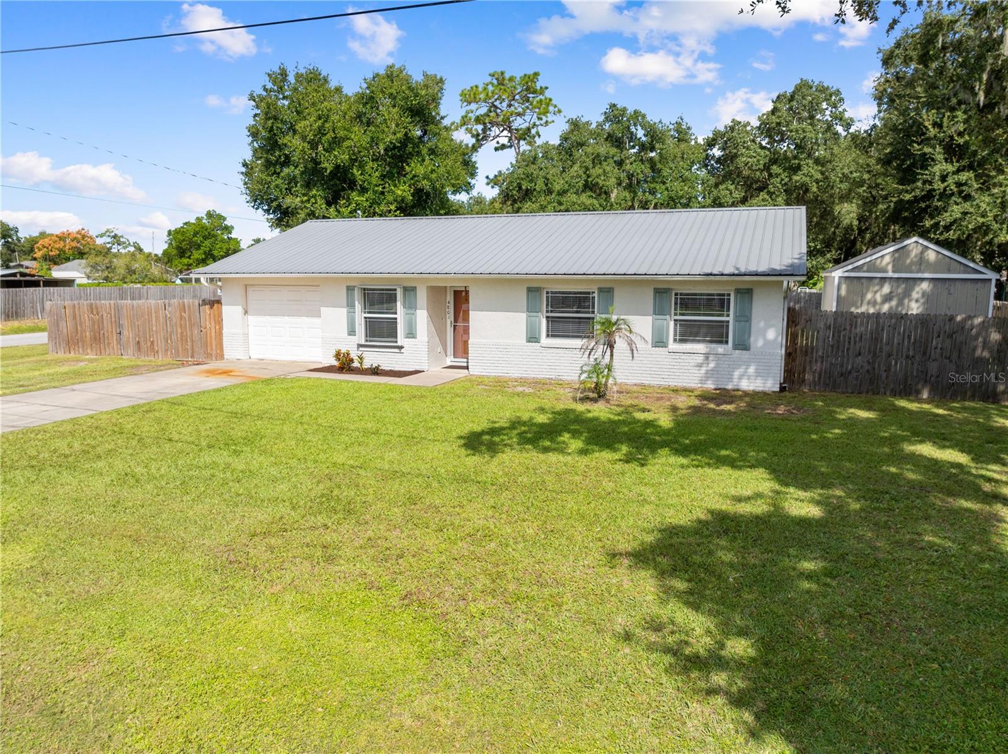
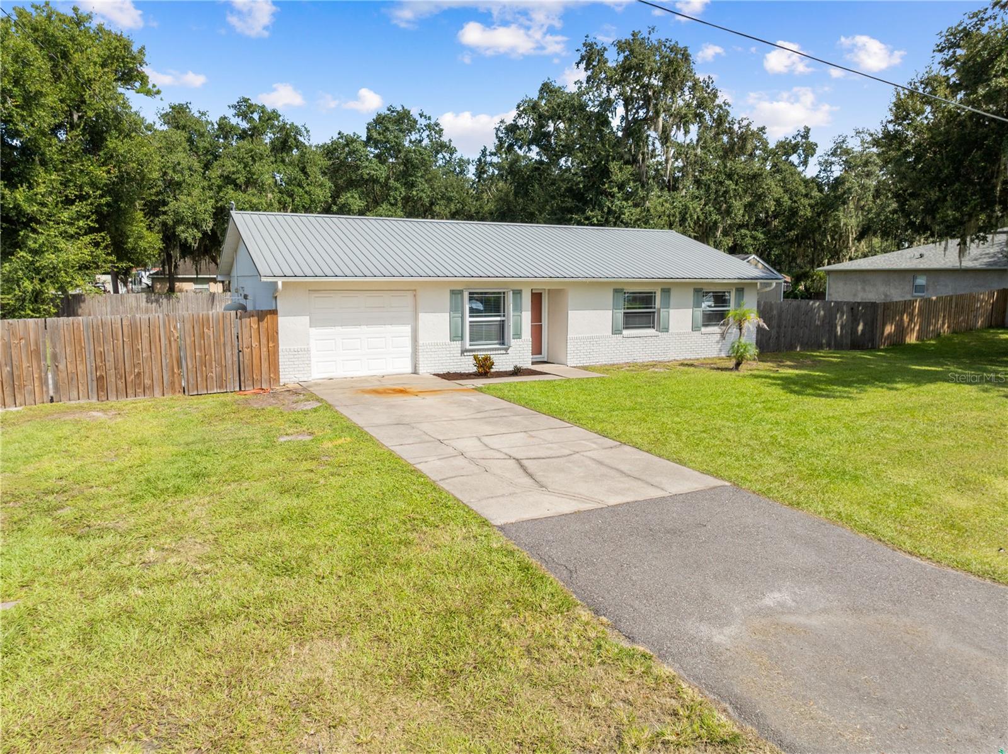
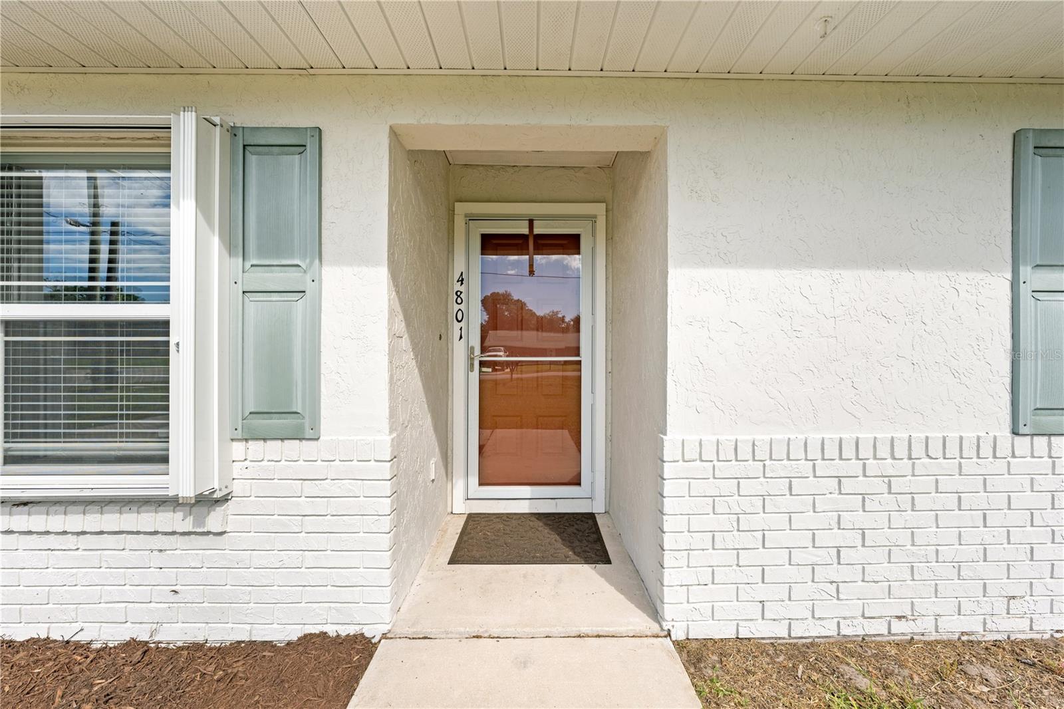
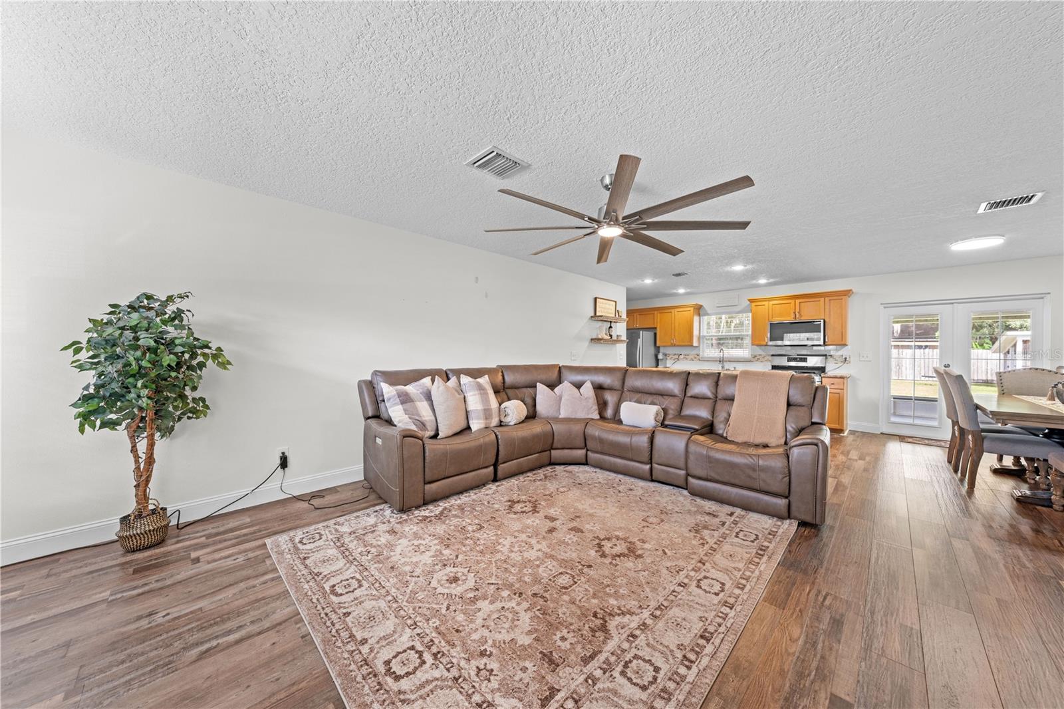
Virtually Staged. Welcome to country living at its finest in the highly desirable St. Cloud area! This charming home offers the perfect blend of comfort, thoughtful upgrades, and a relaxed country lifestyle. As you arrive, you’ll appreciate the spacious, fully fenced yard. Step inside to discover premium engineered wood flooring, creating a warm and inviting atmosphere throughout the home. The updated kitchen features granite countertops and newer appliances.Just beyond the living space, enjoy a spacious 20’ x 12’ outdoor screened in backporch, perfect for entertaining guests, relaxing, or enjoying your morning coffee. The primary suite features an upgraded bathroom, while two additional bedrooms provide flexibility for family, guests, or a home office. Additional features and upgrades include a 2019 HVAC system, new water heater, metal roof designed for extended longevity compared to traditional shingles, propane gas, and hurricane shutters throughout. Storage shed provides valuable additional space for tools, equipment, hobbies, and more. Enjoy the peaceful surroundings and laid-back atmosphere that make St. Cloud such a desirable place to call home. With nearby lakes, parks, and outdoor recreation, you can embrace the best of Central Florida living while remaining within convenient reach of Orlando and its surrounding amenities. If you’re looking for space, comfort, and NO HOA this property is one you won’t want to miss! Call today before you miss your chance.

$2,362/mo

Est. mortgage payment based on a $355,000 home price.

All estimates are provided by Luxury Presence for informational purposes only. Actual amounts may vary.

Additional information

MLS® ID
S5159942

Interior Features

Bedrooms
3
Bathrooms
2
Cooling
Yes
Heating
Yes
Basement
No

Exterior Features

Lot Size
0.31 Acres

Other Property Details

Taxes
$4,116
Tax Frequency
Annually
Association Fee Frequency
Monthly
Garage
Yes
Municipality
26
Pets Allowed
Yes
55+/Senior Community
No

Listings courtesy of Stellar MLS as distributed by MLS GRID

All information deemed reliable but not guaranteed and should be independently verified. All properties are subject to prior sale, change or withdrawal. Neither listing broker(s) nor Michelle Mazzotta shall be responsible for any typographical errors, misinformation, misprints and shall be held totally harmless. Properties displayed may be listed or sold by various participants in the MLS. 

Based on information submitted to the MLS GRID as of 9:16 AM UTC on 10/23/2026. All data is obtained from various sources and may not have been verified by broker or MLS GRID. Supplied Open House Information is subject to change without notice. All information should be independently reviewed and verified for accuracy. Properties may or may not be listed by the office/agent presenting the information.

©2026 Stellar MLS . All rights reserved.

DMCA Notice

Powered by Luxury Presence