Leave a Message

Thank you for your message. We will be in touch with you shortly.

127 Bee Street
Courtesy of Century 21 AllPoints Realty
Sold

127 Bee Street

127 Bee Street, Meriden, CT 06450

$306,000
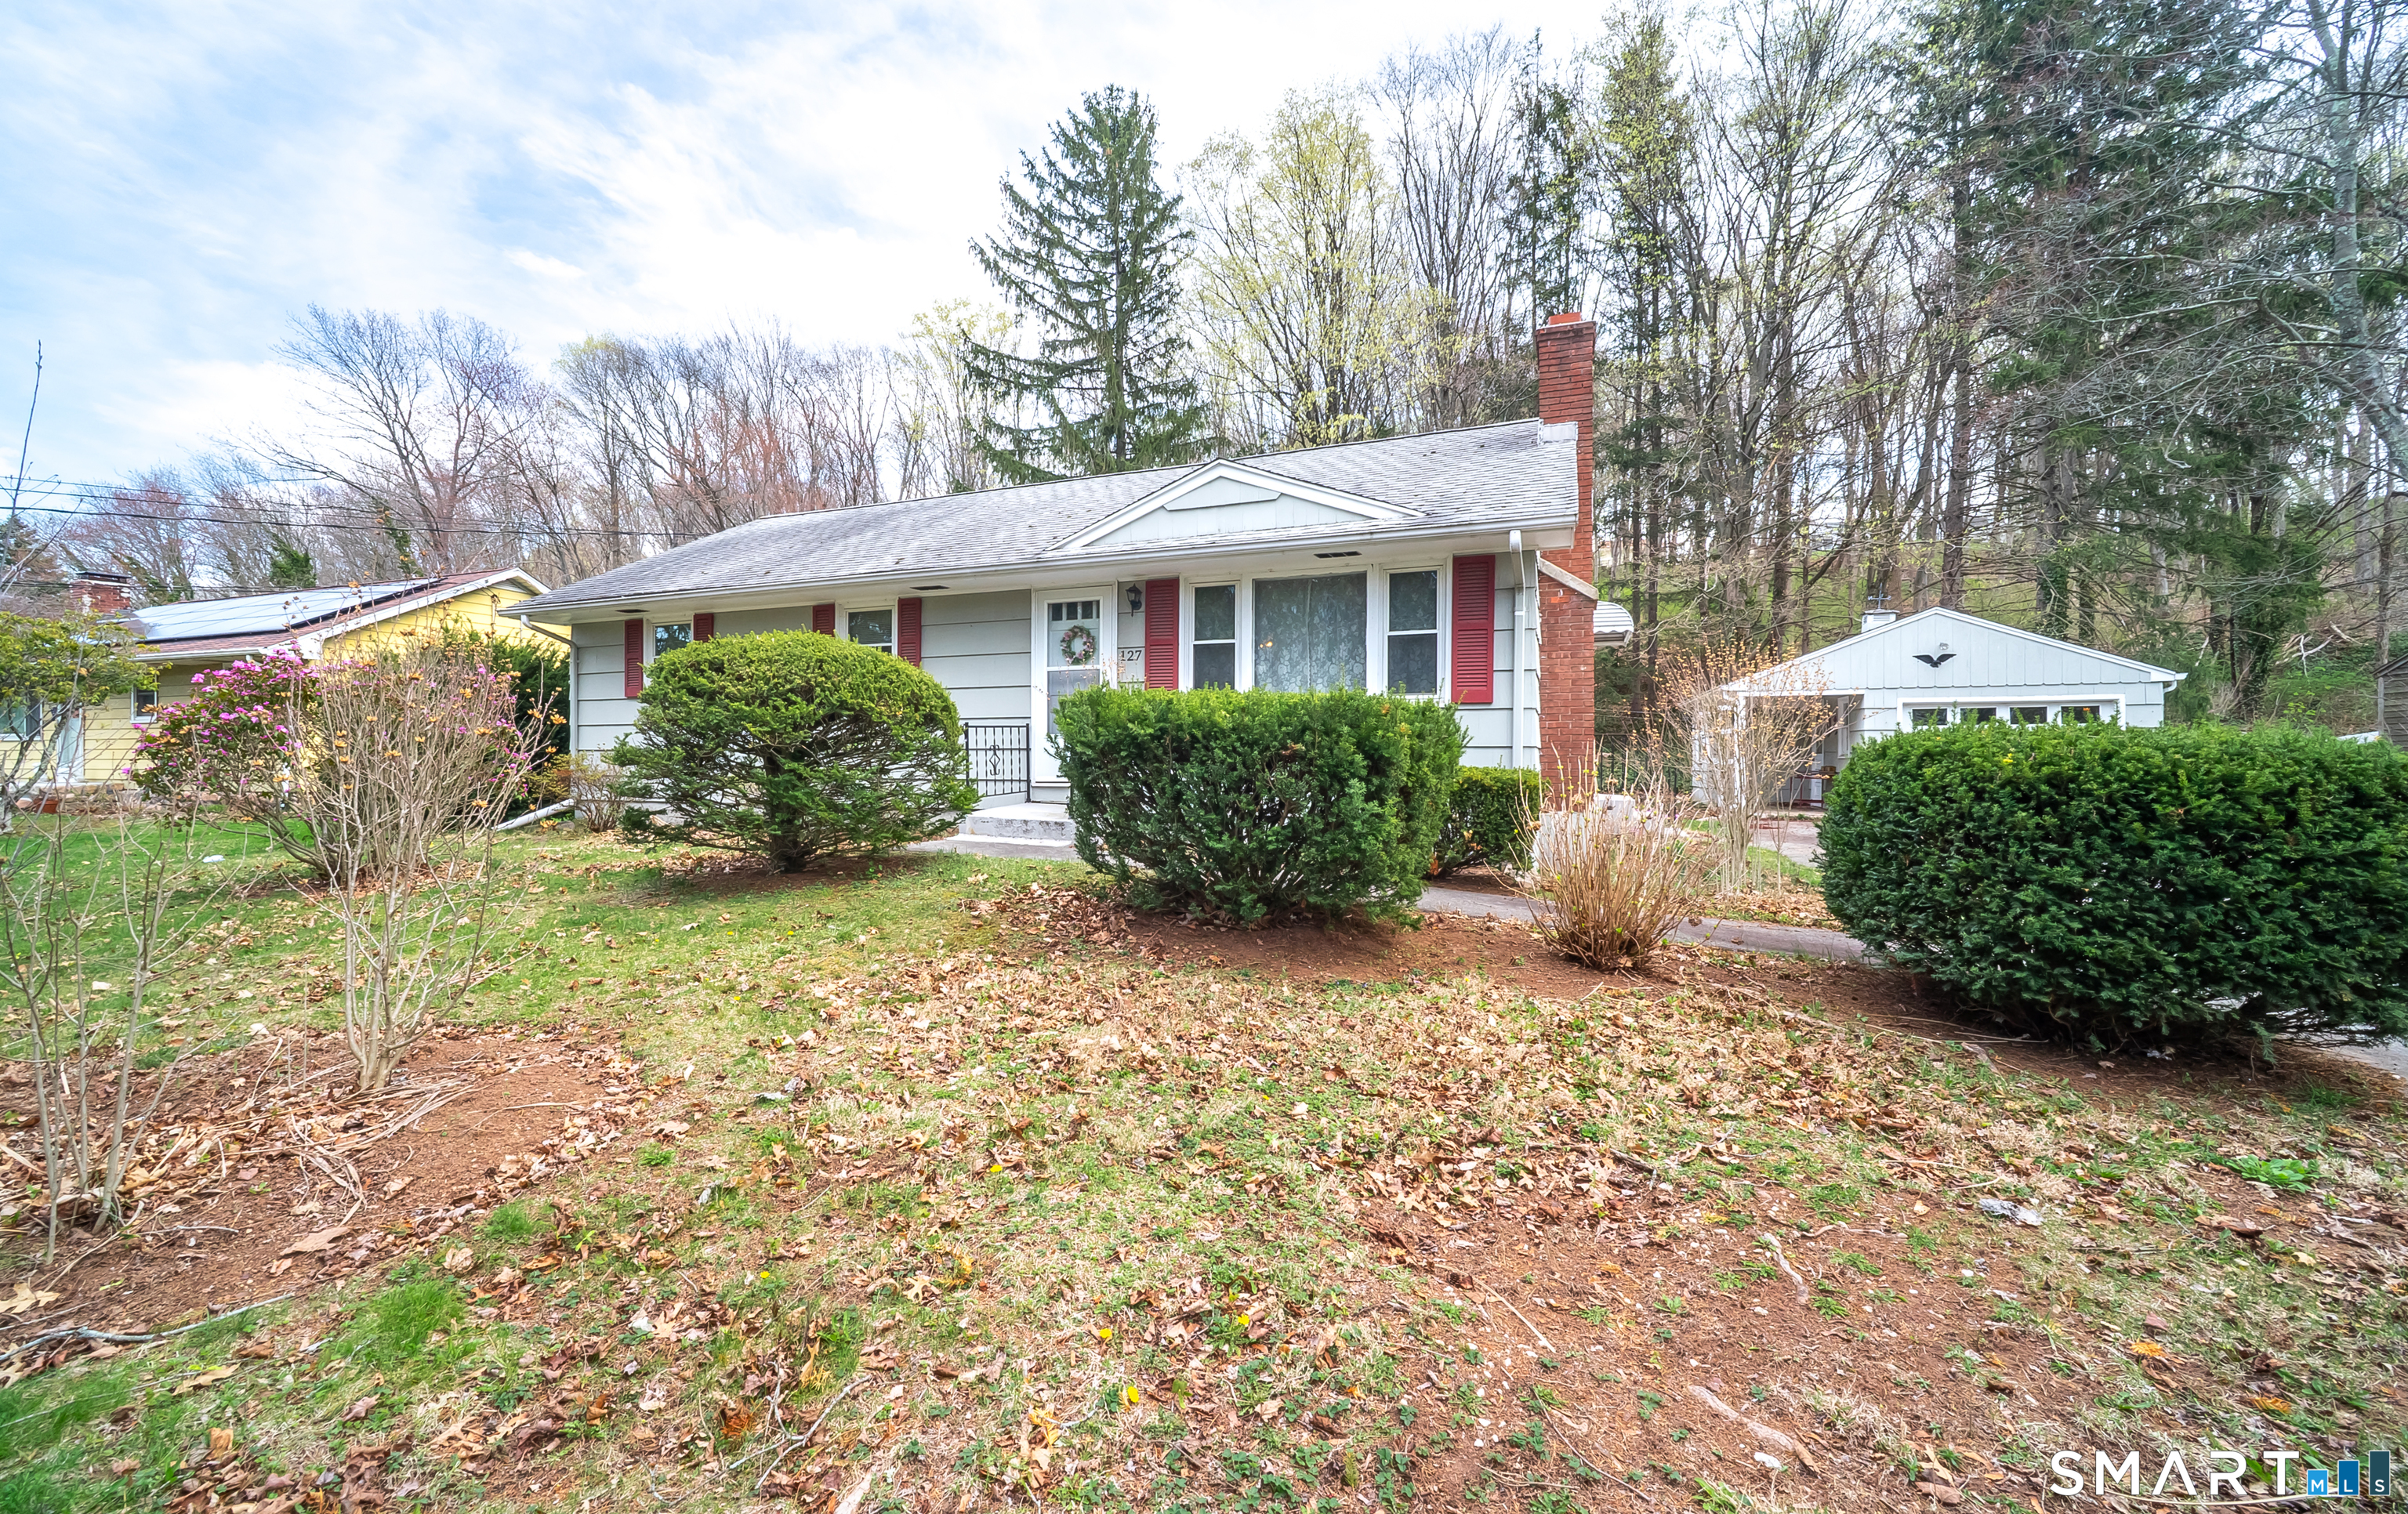
**HIGHEST & BEST DUE MONDAY, 4/20/26 BY 7:00PM** Opportunity knocks! This Ranch-style home offers the ease of one level living and is ready for your personal touch to truly make it shine. Featuring hardwood floors (under carpets except for family room), this home includes 3 bedrooms and 1 full bath, along with an updated eat-in kitchen with plenty of space for everyday living. The living room offers a fireplace, while the sun filled family room provides a pellet stove for heating efficiency and a relaxing, peaceful space to unwind. Exit through the French doors to a nice wood deck overlooking the expansive backyard. Enjoy comfort year-round with the 3 split systems providing A/C's & heating with the efficiency of thermal replacement windows. The lower level adds even more potential, complete with a workshop area, laundry & space that could be refinished for additional living area, home office or recreational room. A dependable Weil McClain furnace is already in place along with a pellet stove. Situated on nearly an acre of land, the property offers endless possibilities- expand the backyard, create your dream outdoor oasis or maintain the existing tree line for added privacy. A one-car detached garage with workshop area PLUS an additional shed provide ample storage. Roll up your sleeves and bring this gem back to life! With solid features & great bones, this home is a fantastic opportunity for buyers looking to build equity & make it their own!!

3
beds

1
bath

1,356 Sq.Ft. LIVING AREA

0.83 Acres lot

Michelle Mazzotta

Michelle Mazzotta

Features & Amenities

Interior

  • total bedrooms3
  • Total bathroom1
  • full bathroom1
  • Laundry room Lower Level
  • APPLIANCES Oven/Range, Microwave, Refrigerator, Dishwasher, Washer, Dryer
  • other interior Features Auto Garage Door Opener, Open Floor Plan

Area & Lot

  • Status Sold
  • Date Sold May 29, 2026
  • Living Area1,356 Sq.Ft.
  • Total Area1,356 Sq.Ft.
  • Lot Area0.83 Acres
  • MLS® ID24167665
  • TypeResidential
  • YEAR BUILT1958
  • Architecture StylesRanch
  • Water FrontageNot Applicable
  • Elementary SchoolRoger Sherman
  • Middle SchoolWashington
  • High SchoolFrancis T. Maloney

Exterior

  • Garage Space1.0
  • water SourcePublic Water Connected
  • roofAsphalt Shingle, Fiberglass Shingle
  • lot featuresTreed, Level Lot
  • parkingDetached Garage, Paved, Off Street Parking, Driveway
  • HEAT TYPEBaseboard
  • AIR CONDITIONINGDuctless, Split System
  • sewerPublic Sewer Connected
  • SubstructureConcrete
  • other exterior FeaturesShed, Deck, Garden Area, Lighting, French Doors

Financial

  • Sales Price$306,000
  • Real Estate Tax $5,823/yr
  • Zoning R-1

Work With Us

Buying, selling, or investing? Whatever your goal, our team is always here to help and support you through every step of the process. We love helping people make their next move—get in touch with us today!

Follow Me on Instagram