Leave a Message

Thank you for your message. We will be in touch with you shortly.

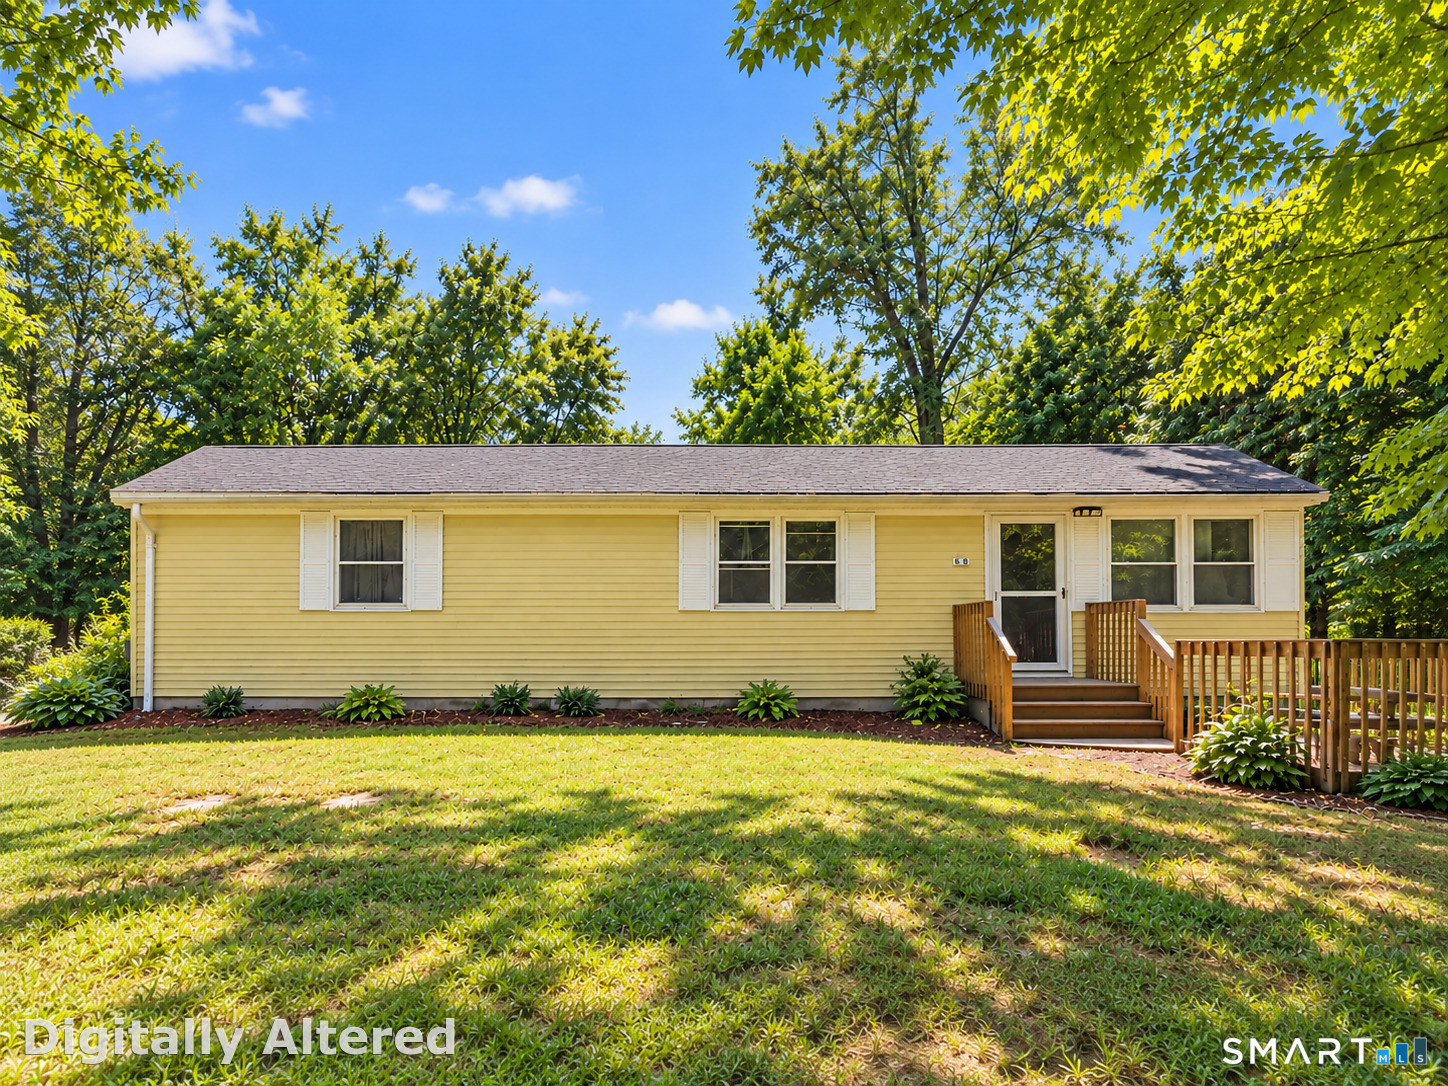
Yellow ranch-style home with a wooden porch and deck, mature trees, and a broad front lawn.
23-R Partridge Lane
23-R Partridge Lane
23-R Partridge Lane
23-R Partridge Lane
23-R Partridge Lane
23-R Partridge Lane
23-R Partridge Lane
23-R Partridge Lane
23-R Partridge Lane
23-R Partridge Lane
23-R Partridge Lane
23-R Partridge Lane
23-R Partridge Lane
23-R Partridge Lane
23-R Partridge Lane
23-R Partridge Lane
23-R Partridge Lane
SEE ALL PHOTOS
Yellow ranch-style home with a wooden porch and deck, mature trees, and a broad front lawn.
23-R Partridge Lane
23-R Partridge Lane
23-R Partridge Lane
23-R Partridge Lane
23-R Partridge Lane
23-R Partridge Lane
23-R Partridge Lane
23-R Partridge Lane
23-R Partridge Lane
23-R Partridge Lane
23-R Partridge Lane
23-R Partridge Lane
23-R Partridge Lane
23-R Partridge Lane
23-R Partridge Lane
23-R Partridge Lane
23-R Partridge Lane
For Sale

23-R Partridge Lane

23-R Partridge Lane, Durham, CT 06422

$349,900
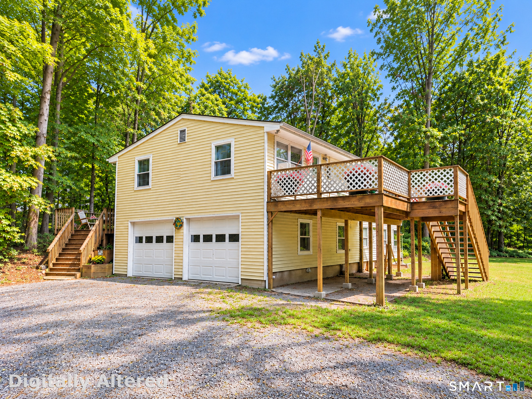
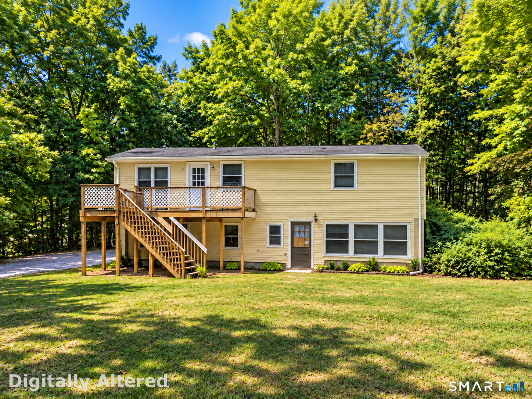
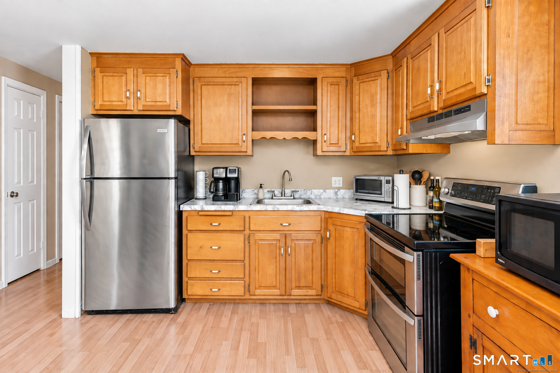
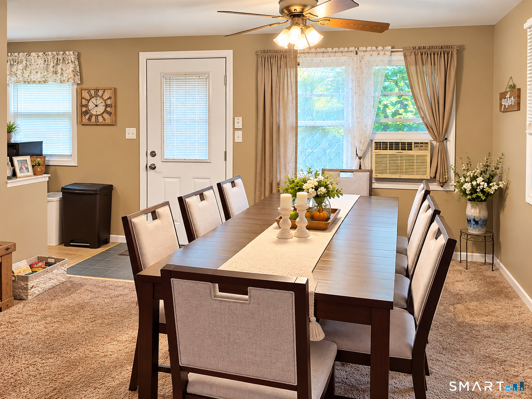
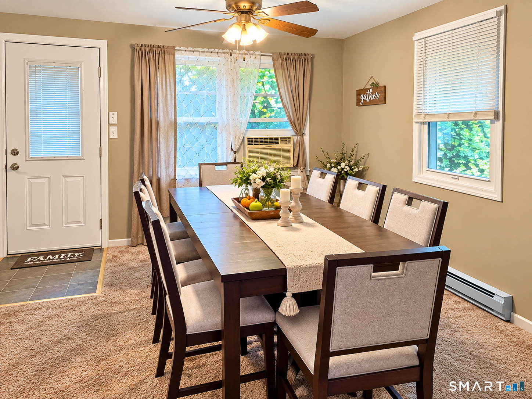
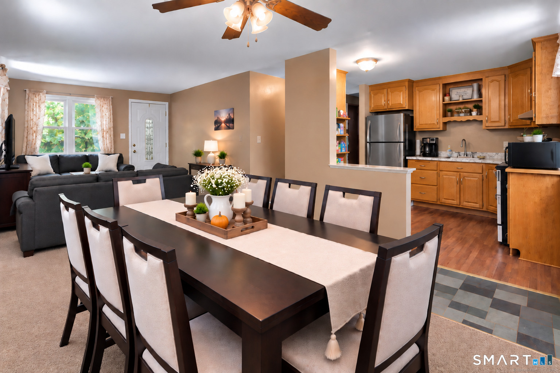
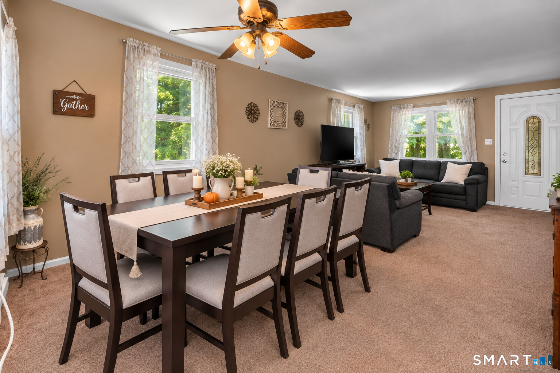
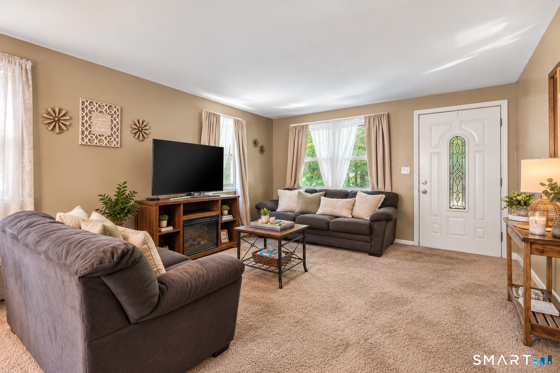
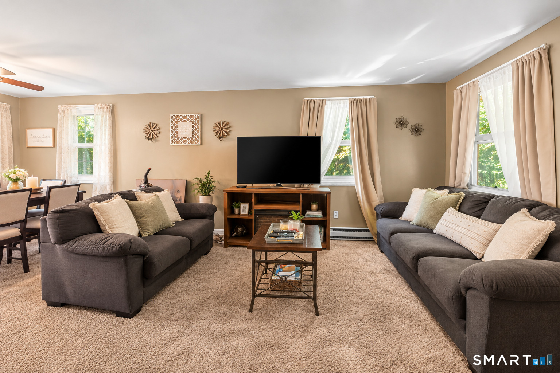
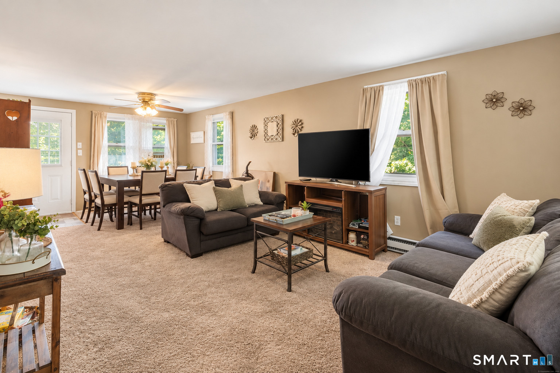
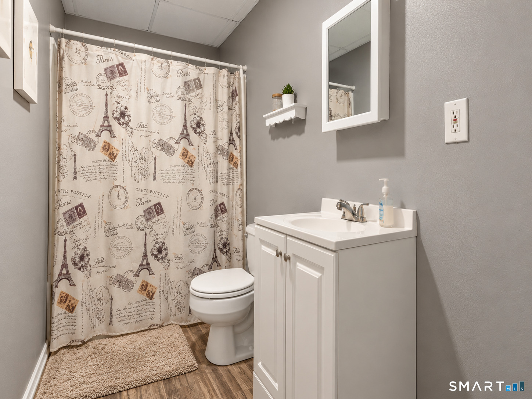
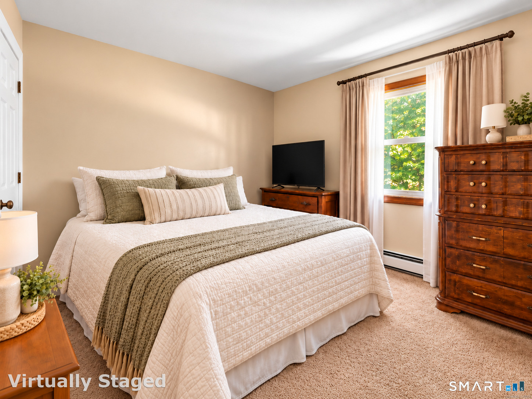
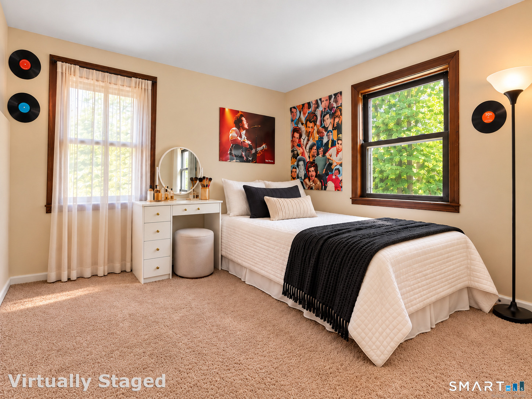
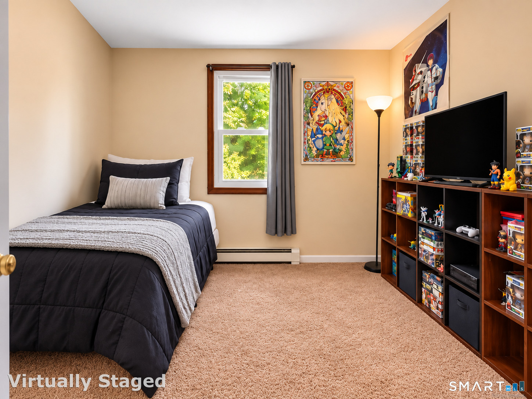
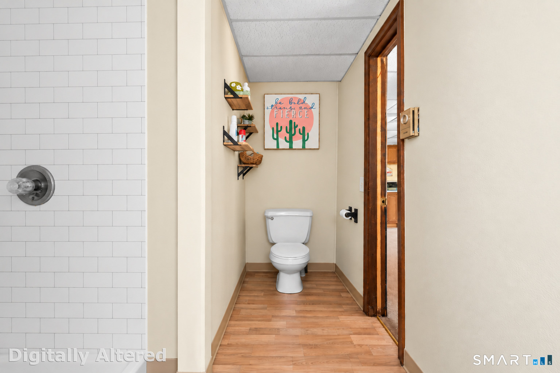
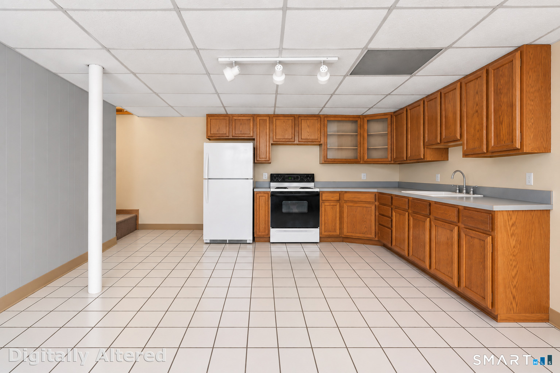
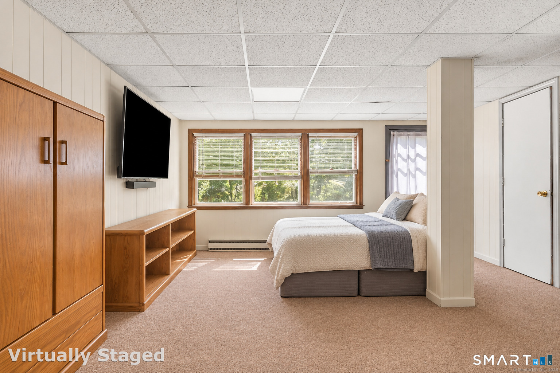
Tucked away in Durham on a quiet cul-de-sac, this ranch offers a private setting on approximately one acre with a flexible layout and plenty of space inside & out. The main level features 3 bedrooms, a full bath, spacious living room, dining area & kitchen. The finished lower level adds valuable living space featuring its own kitchen, full bath & walk-out access-ideal for extended family, guests or anyone looking for a separate living area. Outside, mature trees provide a sense of privacy, while the spacious yard, deck & outdoor areas offer plenty of room to relax or entertain. An attached 2-car garage provides additional convenience & storage. Offering versatile living space, a separate in-law setup & a peaceful setting, this home has plenty of potential for its next owner.

10/10/2026 12:00PM - 2:00PM EDT

10/11/2026 3:00PM - 5:00PM EDT

3
beds

2
baths

1,536 Sq.Ft. LIVING AREA

0.92 Acres lot

Michelle Mazzotta

Michelle Mazzotta

Features & Amenities

Interior

  • total bedrooms3
  • Total bathrooms2
  • full bathrooms2
  • Laundry room Lower Level
  • APPLIANCES Oven/Range, Range Hood, Refrigerator, Disposal, Washer, Dryer

Area & Lot

  • Status For Sale
  • OPEN HOUSE

    10/10/2026 12:00PM - 2:00PM EDT

    10/11/2026 3:00PM - 5:00PM EDT

  • Living Area1,536 Sq.Ft.
  • Total Area1,536 Sq.Ft.
  • Lot Area0.92 Acres
  • MLS® ID24210040
  • TypeResidential
  • YEAR BUILT1973
  • Architecture StylesRanch
  • Water FrontageNot Applicable
  • Elementary SchoolPer Board of Ed
  • High SchoolPer Board of Ed

Exterior

  • Garage Space2.0
  • water SourcePrivate Well
  • roofAsphalt Shingle
  • lot featuresSecluded, Rear Lot, Level Lot, On Cul-De-Sac
  • parkingAttached Garage, Under House Garage, Off Street Parking, Driveway
  • HEAT TYPEBaseboard
  • AIR CONDITIONINGNone
  • sewerSeptic
  • SubstructureConcrete
  • other exterior FeaturesDeck

Financial

  • Sales Price$349,900
  • Real Estate Tax $7,409/yr
  • Zoning R-20
image

Schedule a Showing

We would love to show you our beautiful property. Please select your preferred date and time below. An agent will be in touch shortly to confirm your appointment.

Schedule a Showing

We would love to show you our beautiful property. Please select your preferred date and time below. An agent will be in touch shortly to confirm your appointment.

Thank you for your interest in 23-R Partridge Lane, Durham, CT 06422. We are reviewing your request and will be in touch shortly!

Mortgage Calculator

Estimate your monthly mortgage payment, including the principal and interest, property taxes, and HOA. Adjust the values to generate a more accurate rate.

All estimates are provided for informational purposes only. Actual amounts may vary.
$0,000 Your Payment 20 15 65
$0,000 Your Payment

Work With Us

Buying, selling, or investing? Whatever your goal, our team is always here to help and support you through every step of the process. We love helping people make their next move—get in touch with us today!

Follow Me on Instagram