Leave a Message

Thank you for your message. We will be in touch with you shortly.

31 Uncas Drive
Courtesy of eXp Realty
Sold

31 Uncas Drive

31 Uncas Drive, Hebron, CT 06231

$480,000
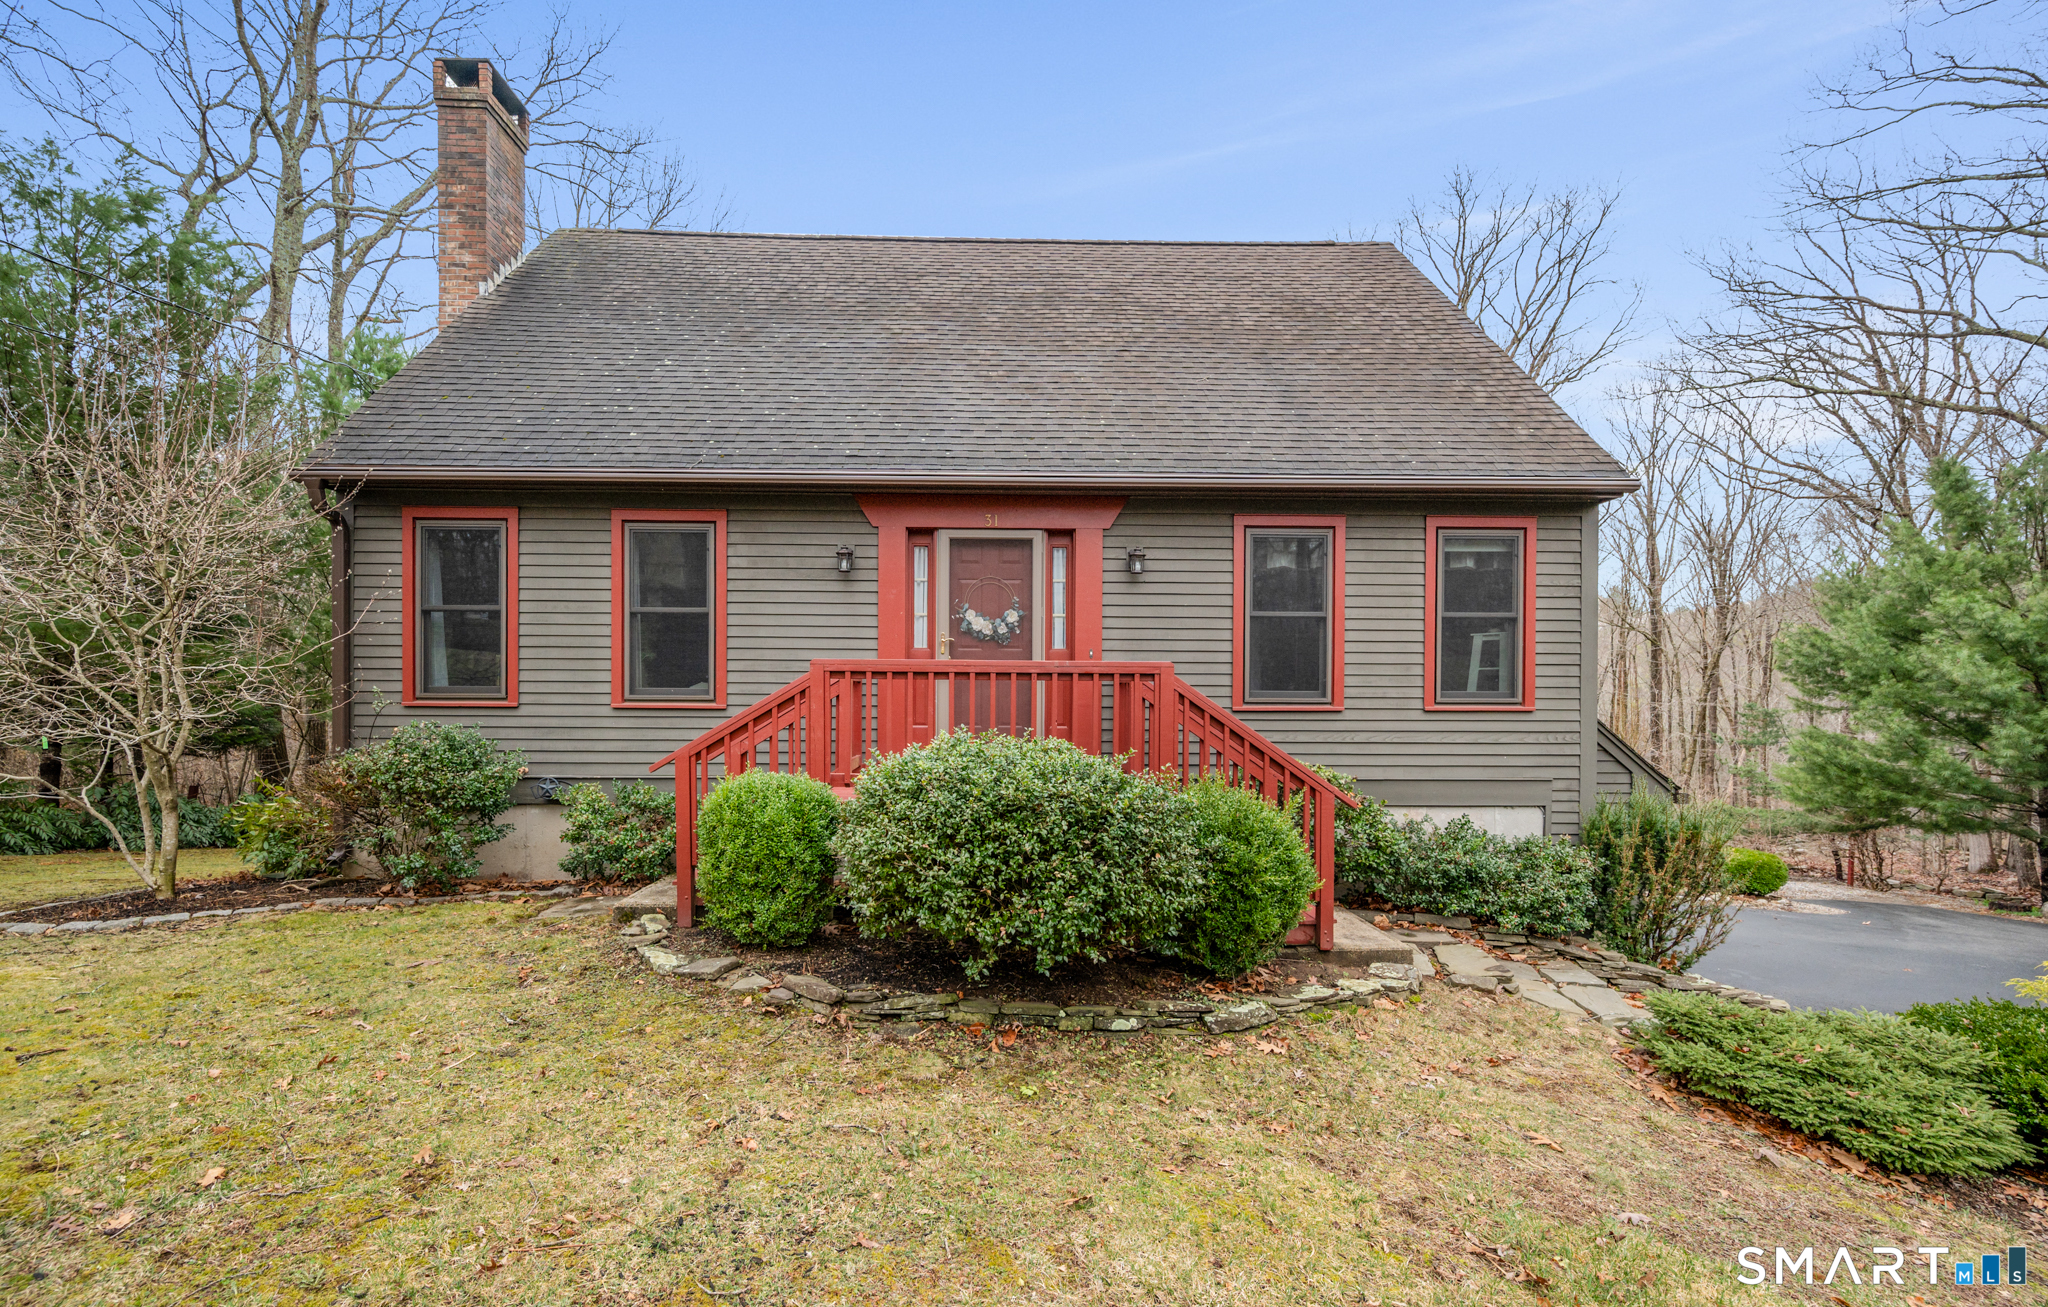
Charming Cape Cod-style home set on over 1 acre of peaceful, picturesque land, offering a rare blend of privacy, space, and everyday comfort. This well-maintained 3-bedroom, 1.5-bath home welcomes you with a warm and inviting layout, featuring a spacious living room centered around a classic brick fireplace-perfect for cozy nights at home. The thoughtfully updated kitchen showcases granite countertops, abundant cabinetry, and a center island with seating, flowing seamlessly into the dining area. Sliders lead to a large elevated deck, creating the perfect setting for entertaining or simply enjoying the tranquil wooded backdrop. Upstairs, you'll find three generously sized bedrooms filled with natural light and ample closet space. The unfinished lower level offers excellent storage and the opportunity for future expansion, while central air ensures year-round comfort. Outside, the property truly stands out with a private, expansive yard, established garden area, and a storage shed-ideal for those who appreciate outdoor living, gardening, or simply having room to breathe. A wonderful opportunity to own a classic Cape with modern touches, offering both immediate comfort and long-term potential in a serene, natural setting.

3
beds

2
baths

1,429 Sq.Ft. LIVING AREA

1.07 Acres lot

Michelle Mazzotta

Michelle Mazzotta

Features & Amenities

Interior

  • total bedrooms3
  • Total bathrooms2
  • full bathroom1
  • half bathroom1
  • Laundry room Lower Level
  • APPLIANCES Oven/Range, Microwave, Range Hood, Refrigerator, Dishwasher, Washer, Dryer

Area & Lot

  • Status Sold
  • Date Sold April 30, 2026
  • Living Area1,429 Sq.Ft.
  • Total Area1,429 Sq.Ft.
  • Lot Area1.07 Acres
  • MLS® ID24164474
  • TypeResidential
  • YEAR BUILT1984
  • Architecture StylesCape Cod
  • Water FrontageNot Applicable
  • Elementary SchoolPer Board of Ed
  • High SchoolRHAM

Exterior

  • Garage Space2.0
  • water SourcePrivate Well
  • roofAsphalt Shingle
  • lot featuresLightly Wooded, Level Lot, Cleared
  • parkingAttached Garage, Under House Garage, Paved, Off Street Parking, Driveway
  • HEAT TYPEBaseboard, Hot Water
  • AIR CONDITIONINGCentral Air
  • sewerSeptic
  • SubstructureConcrete
  • other exterior FeaturesBalcony, Shed, Deck, Garden Area

Financial

  • Sales Price$480,000
  • Real Estate Tax $6,707/yr
  • Zoning R-1

Work With Us

Buying, selling, or investing? Whatever your goal, our team is always here to help and support you through every step of the process. We love helping people make their next move—get in touch with us today!

Follow Me on Instagram